Choose Which Site You Want To See


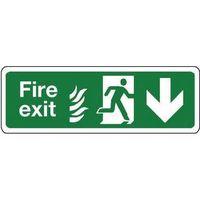
Sign Fire Exit Down 600 X 150 Polycarb: This range conforms to the new BS EN ISO 7010 standard. Tests have shown the inclusion of the flame symbol significantly assists in recognition and understanding of the meaning of the escape symbol.
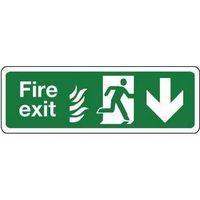
Sign Fire Exit Down 600 X 150 Rigid Plastic: This range conforms to the new BS EN ISO 7010 standard. Tests have shown the inclusion of the flame symbol significantly assists in recognition and understanding of the meaning of the escape symbol.
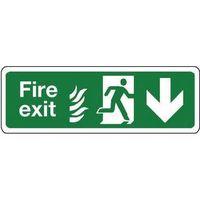
Sign Fire Exit Down 600 X 150 Aluminium: This range conforms to the new BS EN ISO 7010 standard. Tests have shown the inclusion of the flame symbol significantly assists in recognition and understanding of the meaning of the escape symbol.
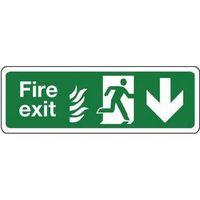
Sign Fire Exit Down 600 X 150 Vinyl: This range conforms to the new BS EN ISO 7010 standard. Tests have shown the inclusion of the flame symbol significantly assists in recognition and understanding of the meaning of the escape symbol.
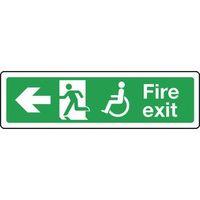
Sign Disabled Fire Exit Left 600 X 150 Polycarb: When planning fire safety arrangements and evacuation procedures for the workplace you must consider the evacuation of staff and visitors who are physically impaired. Based on the designs of BS5499 part 5, this range of signs allows a clear way guidance signing system to help lead the physically impaired to a place of safety.
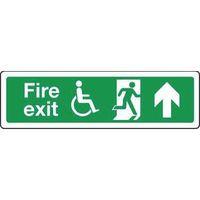
Sign Disabled Fire Exit Up 600 X 150 Polycarb: When planning fire safety arrangements and evacuation procedures for the workplace you must consider the evacuation of staff and visitors who are physically impaired. Based on the designs of BS5499 part 5, this range of signs allows a clear way guidance signing system to help lead the physically impaired to a place of safety.
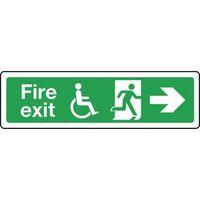
Sign Disabled Fire Exit Right 600 X 150 Polycarb: When planning fire safety arrangements and evacuation procedures for the workplace you must consider the evacuation of staff and visitors who are physically impaired. Based on the designs of BS5499 part 5, this range of signs allows a clear way guidance signing system to help lead the physically impaired to a place of safety.
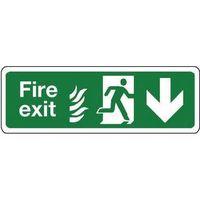
Sign Fire Exit Down 350 X 100 Polycarb: This range conforms to the new BS EN ISO 7010 standard. Tests have shown the inclusion of the flame symbol significantly assists in recognition and understanding of the meaning of the escape symbol.
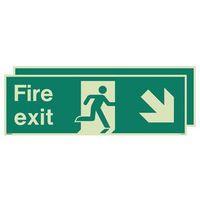
Photoluminescent Sign \'fire Exit Down Left / Right\' H X W: 250 X 600: Fully conform to the Health & Safety (Safety Signs and Signals) Regulations 1996 BS EN ISO 7010 which stipulate that all health, safety, emergency escape and fire equipment signs must include a pictorial symbol. Locate emergency escape routes even in darkness or smoke filled athmospheres. A fire exit is an additional route to the way occupants would normally enter or leave a building.
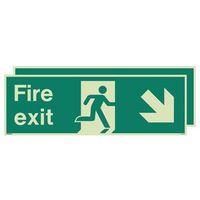
Photoluminescent Sign \'fire Exit Down Left / Right\' H X W: 300 X 900: Fully conform to the Health & Safety (Safety Signs and Signals) Regulations 1996 BS EN ISO 7010 which stipulate that all health, safety, emergency escape and fire equipment signs must include a pictorial symbol. Locate emergency escape routes even in darkness or smoke filled athmospheres. A fire exit is an additional route to the way occupants would normally enter or leave a building.
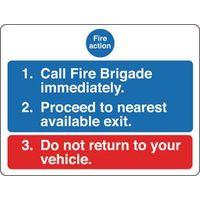
Sign Fire Action Notice 600 X 450 Polycarb: Fire Action Notices Signs are designed to quickly inform all the evacuees of the steps to follow in the event of a fire. They give various instructions for different situations. It is recommended that Fire Action Notice Sign are placed next to every fire alarm call point in a building. Our standard Fire Action notices contain several texts which are common in use but may not be appropriate for all circumstances. If these texts do not meet your requirements, please call our enquiries department...
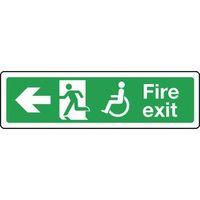
Sign Disabled Fire Exit Left 600 X 150 Aluminium: When planning fire safety arrangements and evacuation procedures for the workplace you must consider the evacuation of staff and visitors who are physically impaired. Based on the designs of BS5499 part 5, this range of signs allows a clear way guidance signing system to help lead the physically impaired to a place of safety.
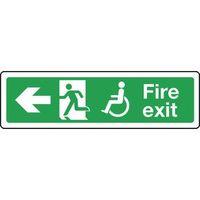
Sign Disabled Fire Exit Left 600 X 150 Rigid Plastic: When planning fire safety arrangements and evacuation procedures for the workplace you must consider the evacuation of staff and visitors who are physically impaired. Based on the designs of BS5499 part 5, this range of signs allows a clear way guidance signing system to help lead the physically impaired to a place of safety.
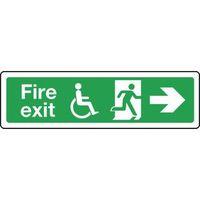
Sign Disabled Fire Exit Right 600 X 150 Rigid Plastic: When planning fire safety arrangements and evacuation procedures for the workplace you must consider the evacuation of staff and visitors who are physically impaired. Based on the designs of BS5499 part 5, this range of signs allows a clear way guidance signing system to help lead the physically impaired to a place of safety.
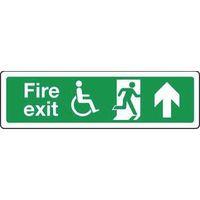
Sign Disabled Fire Exit Up 600 X 150 Rigid Plastic: When planning fire safety arrangements and evacuation procedures for the workplace you must consider the evacuation of staff and visitors who are physically impaired. Based on the designs of BS5499 part 5, this range of signs allows a clear way guidance signing system to help lead the physically impaired to a place of safety.
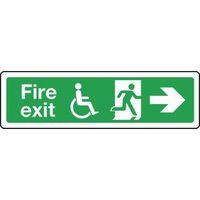
Sign Disabled Fire Exit Right 600 X 150 Vinyl: When planning fire safety arrangements and evacuation procedures for the workplace you must consider the evacuation of staff and visitors who are physically impaired. Based on the designs of BS5499 part 5, this range of signs allows a clear way guidance signing system to help lead the physically impaired to a place of safety.
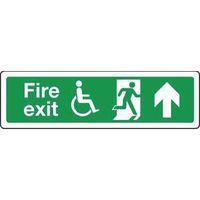
Sign Disabled Fire Exit Up 600 X 150 Vinyl: When planning fire safety arrangements and evacuation procedures for the workplace you must consider the evacuation of staff and visitors who are physically impaired. Based on the designs of BS5499 part 5, this range of signs allows a clear way guidance signing system to help lead the physically impaired to a place of safety.
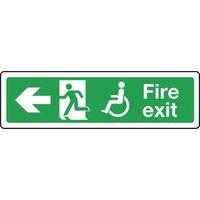
Sign Disabled Fire Exit Left 600 X 150 Vinyl: When planning fire safety arrangements and evacuation procedures for the workplace you must consider the evacuation of staff and visitors who are physically impaired. Based on the designs of BS5499 part 5, this range of signs allows a clear way guidance signing system to help lead the physically impaired to a place of safety.
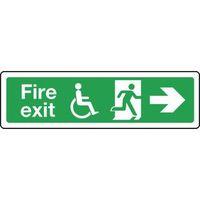
Sign Disabled Fire Exit Right 600 X 150 Aluminium: When planning fire safety arrangements and evacuation procedures for the workplace you must consider the evacuation of staff and visitors who are physically impaired. Based on the designs of BS5499 part 5, this range of signs allows a clear way guidance signing system to help lead the physically impaired to a place of safety.
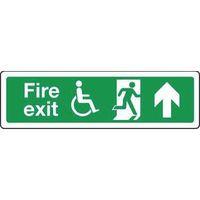
Sign Disabled Fire Exit Up 600 X 150 Aluminium: When planning fire safety arrangements and evacuation procedures for the workplace you must consider the evacuation of staff and visitors who are physically impaired. Based on the designs of BS5499 part 5, this range of signs allows a clear way guidance signing system to help lead the physically impaired to a place of safety.